How to Plan a Detached Garage: Size, Layout, Foundation, and Construction Considerations
A detached garage is planned as its own small building: stall size, door clearance, foundation, drainage, and where it sits on the plot should be settled before concrete or a shutter is ordered. Households that need a two car garage should draw two clear stalls plus room to open both drivers’ doors, rather than forcing two vehicles into a single-car shell.
The decisions below are the ones that change the drawing: whether the garage should stand apart from the house, how wide and long it needs to be, how the interior is used, and what the foundation and floor have to do in rain. The binding limits are the sanctioned plan and the local building bylaws.
What a detached garage is
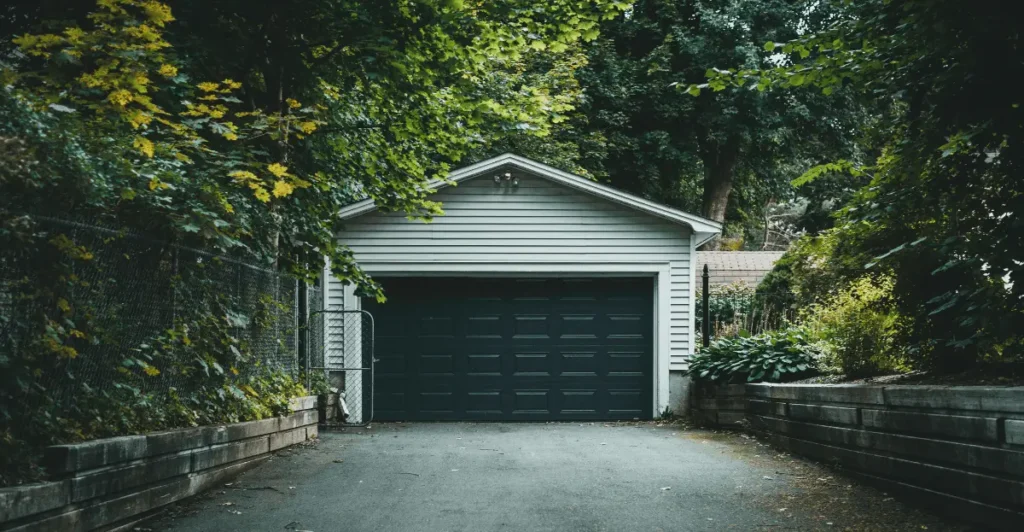
A detached garage is a roofed parking building that stands apart from the house, with its own walls, foundation, and door. It is different from a car porch, which is usually a roof on posts attached to the front of the home. Planning one means fixing size, layout, foundation, and drainage before construction starts.
Decide whether the garage should be detached
Detached garage, car porch, or stilt
A car porch is enough when you only need shade at the front door and the plot is tight. A stilt floor parks under the house and keeps the upper floors free, but it eats ground-floor height and often changes how the building is counted for coverage. A detached garage makes sense when you want a lockable room for cars, a workbench, or storage, and the side or rear yard can take a separate footprint without blocking light, a septic tank, or the only path to the back door.
Walk the plot with the longest vehicle the house will actually own. If that vehicle cannot reach the proposed door without a three-point turn against the neighbour’s wall, the garage is in the wrong place even if the stall size looks fine on paper.
Setbacks, coverage, and FAR
Many cities restrict building inside the front, side, and rear setbacks. A garage pushed against the compound wall can consume the setback or treat the compound wall as a structural wall it was never designed to be. Covered area and floor-area rules also differ: some authorities count a garage in FAR or ground coverage, and some treat certain parking differently. Do not assume an exemption. Check the development control rules for the zone, then test the plot area with the FAR / FSI calculator only after you know the number that applies.
Size the garage from the vehicles

Start with the longest and widest vehicle
Measure the vehicles, including mirrors, and add the space a person needs to get out. A common marked car stall used in parking layouts is about 2.5 m wide by 5 m long. That stall is not a garage. Walls, a shutter, and an open door all sit outside the car body. Allow roughly 600–900 mm beside a door that must open fully, and space in front of the bumper so you are not climbing out against the shutter.
Single-car and two-car clear sizes
These are starting sizes for a drawing, not a bylaw minimum. Confirm them against the vehicles and the sanctioned setbacks.
| Planning item | Single-car garage | Two-car garage |
|---|---|---|
| What the width must cover | One stall plus door swing on at least one side | Two stalls plus a gap so both drivers’ doors can open |
| Internal width to draw first | About 3.0–3.6 m clear | About 5.5–6.5 m clear |
| Internal length to draw first | About 5.5–6.5 m clear | About 6.0–7.0 m clear, longer if a bench sits at the end |
| Length check | Longest car, plus room in front of the bumper | Same check, using the longer of the two vehicles |
| Door opening | Wide enough for the car plus mirrors, not the full wall width | One wide shutter or two openings; a centre column must not land in a stall |
If a cupboard, loft ladder, or motorcycle also lives inside, add that depth to the length. Do not steal it from the stall.
Height, shutter, and the ramp
Set the clear opening from the tallest vehicle, then add the space the shutter hardware needs above that opening. A rolling-shutter coil sits over the lintel; if the lintel is drawn at roof-of-car height, the shutter will not clear an SUV. A motor, if you want one later, needs a power point beside the opening and a shaft that can be reached for service.
The ramp from yard or road into the garage should be short and gentle. A steep ramp scrapes the underside of a long car and sends rain toward the shutter if the garage floor is lower than the yard. Keep the garage floor slightly above the surrounding ground, and slope the yard away from the door.
Lay out the interior before the walls are fixed
Stalls, door swing, and a walking path
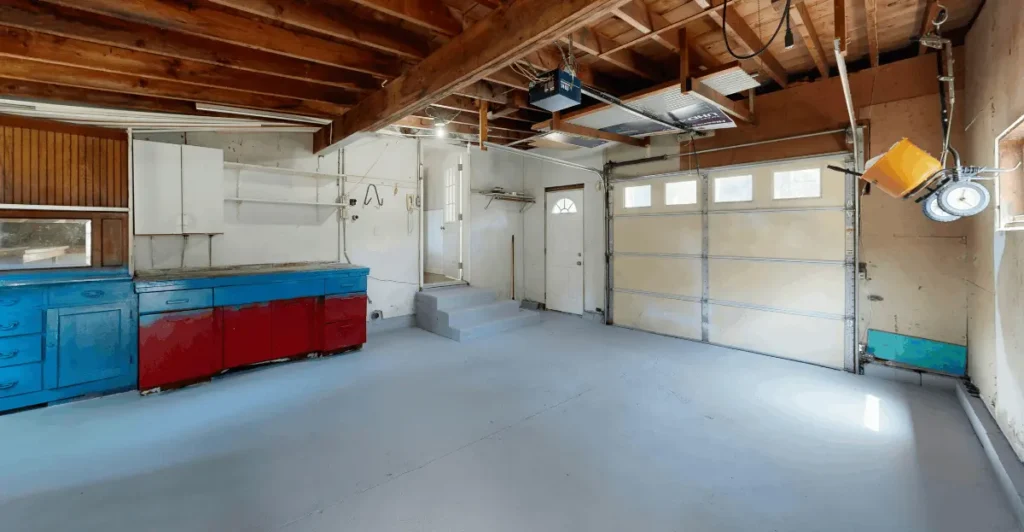
Draw the cars in plan, doors open, not as two rectangles. The path from the shutter to a side door should not cross the only gap between the cars. If both cars park nose-in, the driver’s door on the inner side needs the shared gap; if that gap is under 700 mm, one person will always get out on the wrong side.
Storage and a workbench
A bench along the end wall is useful only if the garage is long enough that the bench is not the bumper. Overhead storage is safer than floor storage in front of the car, but only if the roof structure was designed for that load and the shutter coil is not in the same zone. A closed store for paint, fuel, and tools is better than open shelves beside a hot engine bay. If that store becomes a habitable room, it needs approval as a room, not as parking.
Light, ventilation, and a side door
A shutter-only garage is dark and traps heat and exhaust. Provide a side door for people so the shutter is not opened for every errand, plus a ventilator or high window on a wall that is not on the compound line. The side door should open onto your own yard, not swing into a setback you are not allowed to use as a passage.
Foundation, plinth, and floor
Footings follow the soil and the wall load
A detached garage still needs a foundation sized for its walls and roof, and for the soil on that part of the plot. Filled ground, a former soak pit, or a slope toward a neighbour are reasons to stop and get the footing designed rather than copying the house footing. Tell the engineer the wall material, whether the roof is a sheet or a concrete slab, and whether a loft or water tank is planned. Those loads are not optional notes.
Plinth level and damp-proofing
Set the plinth above the yard and above the level rain actually reaches, not merely above the drawing’s “ground level.” A damp-proof course at plinth level matters even on a garage: stored tools and the bottom of a shutter corrode when the wall wicks water. If the garage floor is cut into a slope, detail the uphill side so runoff does not enter behind the wall.
Grade slab, slope, and the apron
The floor is a ground slab on compacted fill, not a finish you add after the walls look done. Compact in layers, then cast a slab that falls slightly toward a planned outlet or toward the apron outside the shutter. A dead-flat floor holds wash water and monsoon seepage. An apron around the walls keeps splash off the plinth. A floor trap is worth adding only if the fall truly reaches it; a trap at a high spot is a trip point that never drains.
Construction considerations to lock before work starts
Walls and roof
Brick or block walls are the usual choice when the garage must be lockable and weather-tight. A sheet roof on a light frame is lighter on the footings and is easier to ventilate, but it is noisy in rain and needs a fall and gutters so water does not dump against the house. A concrete roof can take a loft only if that load was in the design. Match the roof edge to the shutter: the lintel, the coil, and the roof slab cannot occupy the same few centimetres.
Electrical and a wash point
Plan one light, a point at the workbench, and a point for a shutter motor if the opening may be motorised later. Put sockets above bench height, not at floor level where water collects. A wash point needs a tap location and a floor that drains; do not add a tap on a slab with nowhere for water to go. Run conduits before plaster.
A practical site sequence
- Mark the outer walls on the ground and check setbacks, the ramp, and the car path from the gate.
- Excavate and cast footings for the soil and loads you actually have.
- Build up to plinth, lay the damp-proof course, and compact the fill for the floor.
- Cast the floor slab to the agreed fall, then raise the walls.
- Cast or fix the roof and the lintel, leaving a clear zone for the shutter.
- Install the shutter, side door, ventilators, electrical points, and the apron.
- Drive the real car in before the last coat of paint, and adjust the stopper or wheel stop if the bumper meets the bench.
Mistakes that are expensive to undo
- Copying a neighbour’s outer size without measuring your own vehicle and door swing.
- Placing a column or a loft stair in the middle of a stall.
- Setting the floor below the yard so rain runs in under the shutter.
- Forgetting the rolling-shutter coil and fixing the lintel too low.
- Using the compound wall as one side of the garage without checking structure and setback.
- Pouring a flat slab, then discovering there is no fall to a drain.
- Turning the back of the garage into a room without treating it as approved built-up area.
Planning checklist
- Longest and widest vehicle, mirrors included, plus any motorcycle or bench that shares the room.
- Internal width, length, and clear shutter height written on the plan, not only outer brick sizes.
- Path from the gate to the shutter, and a person-door that does not depend on opening the shutter.
- Setbacks, coverage, and whether the garage counts in FAR, confirmed for your zone.
- Footing decision recorded for the soil, wall, and roof you chose.
- Plinth above flood level of the yard, with a damp-proof course.
- Floor fall, apron, and where wash water goes.
- Shutter type, coil space, and a power point if it may be motorised.
- Light, ventilation, and sockets above splash level.
Questions people ask before they build
What size should a two-car detached garage be?
Draw about 5.5–6.5 m clear internal width and about 6.0–7.0 m clear length as a starting point for two cars parked side by side. Add length for a bench at the end, and add width if both drivers must open their doors fully. These are planning ranges, not a municipal minimum.
Does a detached garage count in FAR?
Sometimes. Cities differ on whether a garage, car porch, or stilt is included in FAR, FSI, or ground coverage. Read the rule for your zone and road width before you freeze the footprint. A calculator only multiplies the FAR number you enter; it does not know your exemption.
What foundation does a detached garage need?
It needs footings sized for its own walls, roof, and the soil under that spot, plus a plinth and damp-proof course above yard level. A ground slab on compacted fill, with a slight fall away from the stored cars, completes the base. Copying the house footing is not a design.
Plan the detached garage, then price it
How to plan a detached garage comes down to four locks: a size taken from real vehicles, a layout that still works with doors open, a foundation and floor that stay dry, and a construction sequence that leaves room for the shutter. Once the internal area is known, a rough budget can be tested with the construction cost calculator, then checked against a contractor’s quote. For related building notes, see the construction guides.
Disclaimer: Educational planning guidance only. Speak Arch does not replace a sanctioned drawing, a soil check, or a structural design. Confirm setbacks, coverage, and FAR with your local authority and a licensed architect or engineer before you build.

Tanmay Arora, is an Architect with an experience of 13+ years. He is a Management Grad with a post Graduate Diploma in Building Construction and Materials. Tanmay has worked with renowned firms. He has graduated in Bachelor of Architecture. His deep interest in Architecture and Civil Engineering and his experience has made him one of the best architects a client can think of.