Independent architecture and home-design guides for India. Editorial Policy · Sources & Methodology
Independent guides & free planning tools · India
Free home planning tools for Indian homeowners
Estimate FAR, construction cost, and material quantities; sketch Vastu-aware floor plans and single-room furniture layouts — all free, no account, for planning and education only.
Explore all tools →Vastu Floor Plan Designer
Draw rooms on your plot, nine-zone grid, dosha flags, optional 3D.
Room Layout Planner
One room in feet — furniture, clearance bands, Indian presets.
FAR / FSI Calculator
Plot area → permissible built-up area by city.
Construction Cost Calculator
Built-up area × city ₹/sq ft finish bands.
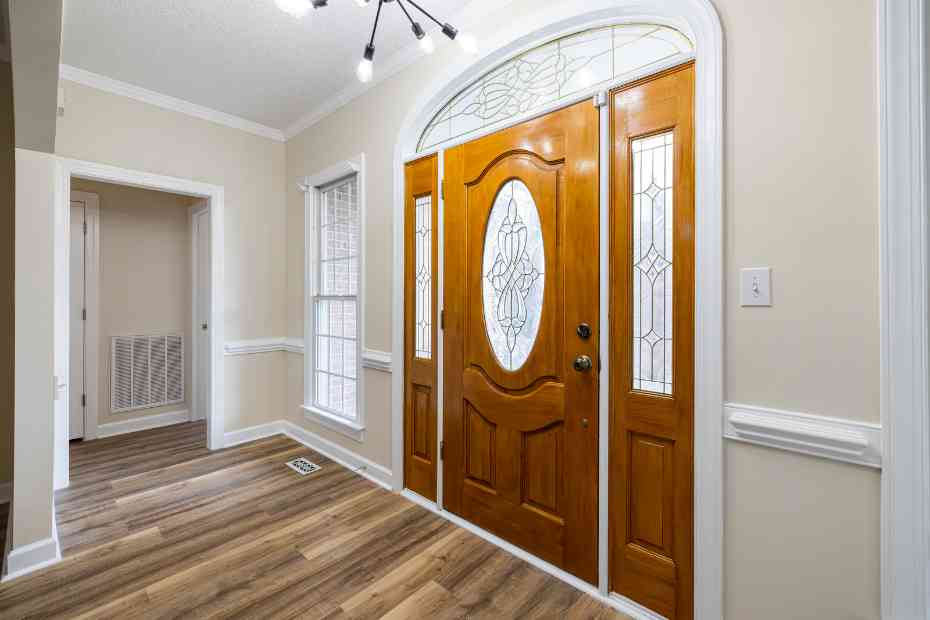
Modern Doors
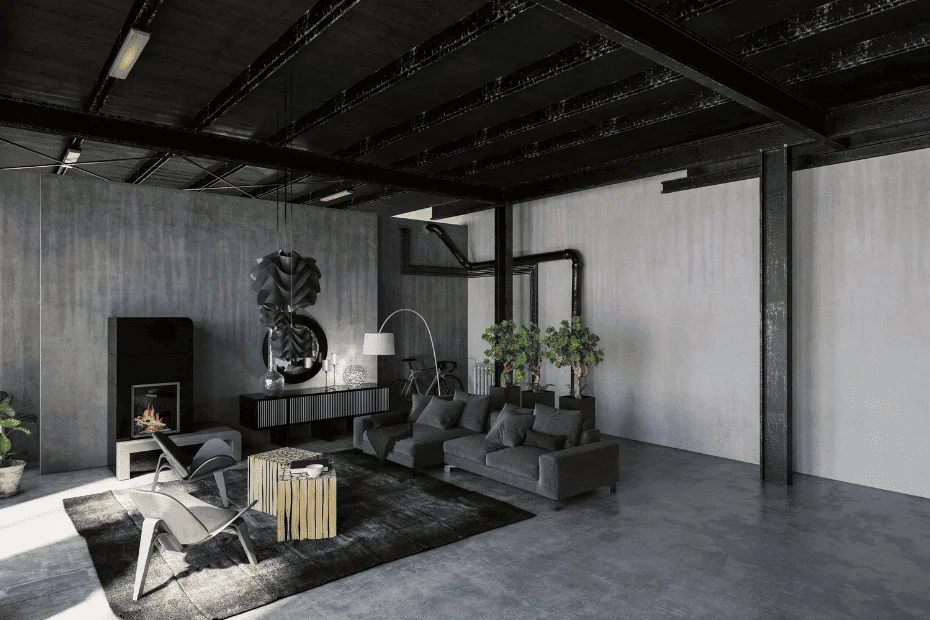
Modern Walls

Modern Ceiling

Why grid forming battery storage matters to a project
As inverter-based generation increases, grid operators increasingly examine how battery systems behave when the network…
North Facing House Vastu Plan: Room Placement and Free Sample Plan
North-facing house Vastu plan: a north-facing house has its road and main entrance on the…
East Facing House Vastu Plan: Room Placement and Free Sample Plan
East-facing house Vastu plan: an east-facing house has its road and main entrance on the…