East Facing House Vastu Plan: Room Placement and Free Sample Plan
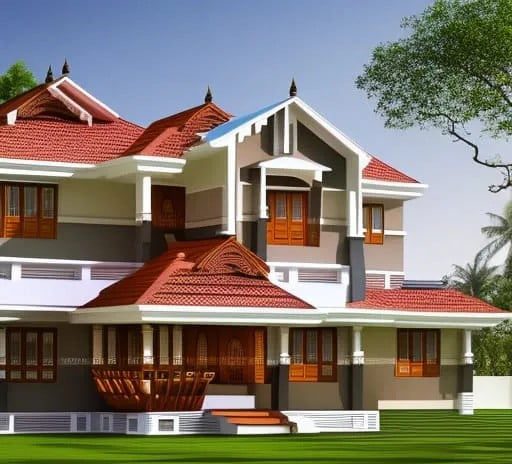
East-facing house Vastu plan: an east-facing house has its road and main entrance on the east side. Traditional Vastu guidance places the main door in the northern part of the east wall (towards the north-east), the pooja room in the north-east, the kitchen in the south-east, the master bedroom in the south-west, the living room in the north or east, and keeps the centre open. Toilets go in the north-west or west, never in the north-east or centre. You can open the sample 30 × 40 ft east-facing plan below in our free Vastu floor plan designer and edit it for your own plot.
East-facing plots are popular in India: the front of the house gets the morning sun, and many families prefer them for Vastu reasons. This guide sets out the traditional room placement for an east-facing house, a sample layout you can open and edit, and the practical design points, such as light, heat and setbacks, that matter as much as the directions.
Last updated: 25 October 2026
Open this east-facing plan in the Vastu designer →
The link opens the plan with all nine rooms placed. Change the plot size, move or resize rooms, and the Vastu score updates as you go. For how the designer compares with uploading a drawing, see draw vs upload Vastu tools. If your plot faces north instead, see the north-facing house Vastu plan.
What makes a house “east-facing”?
A house is called east-facing when its main entrance faces east, which usually means the road is on the east side of the plot. Check the direction with a compass standing at the main door and looking out. Phone compass apps work if you stand away from steel and electrical panels. Plots that face slightly off east (for example north-east or south-east facing) are treated a little differently, so note the exact angle.
Room placement for an east-facing house
| Room | Traditionally preferred zone | Avoid |
|---|---|---|
| Main entrance | East wall, in its northern part (towards north-east) | The south-east end of the east wall |
| Pooja room | North-east | South-east, south-west, near toilets |
| Living room | North or east | South-west |
| Kitchen | South-east (second choice north-west) | North-east, north, centre |
| Master bedroom | South-west | North-east, south-east |
| Other bedrooms | West, south, north-west | North-east, centre |
| Dining | West or east, near the kitchen | — |
| Toilets and bathrooms | North-west or west | North-east, centre, east |
| Staircase | South, west or south-west | North-east, centre |
| Centre (Brahmasthan) | Open, light and uncluttered | Toilets, kitchen, staircase, heavy walls |
These follow widely used traditional Vastu guidelines, which are also the rules our Vastu room orientation advisor and floor plan designer apply. Different Vastu schools vary in detail, and Vastu is a traditional practice rather than an engineering standard.
The main door on an east-facing plot
Many Vastu texts divide each wall into nine parts (padas) and prefer the main door in the northern half of the east wall, closer to the north-east corner, while avoiding the south-east end. In practice, this also places the entrance near the living room and away from the kitchen, which suits most Indian layouts. Keep the entrance clear and well-lit, and avoid placing a toilet directly facing it.
Design points that matter as much as direction
- Morning light: east-facing fronts get gentle morning sun. Large windows in the living room and pooja room on the east and north make the most of it.
- Afternoon heat: the west side gets hot afternoon sun. Use smaller windows, deeper chajjas or shading on west walls; see lintel and chajja.
- Setbacks and parking: on an east-facing plot, the front setback and car parking usually sit on the east, which also keeps the north-east open, as Vastu prefers.
- Ventilation: plan cross-ventilation between east and west openings.
- Toilets and plumbing: grouping toilets in the north-west or west keeps drainage runs short; for floor drainage details see sunk slab in bathrooms.
- Bylaws come first: setbacks, coverage and FAR set the buildable footprint before any room is placed.
Using the free Vastu floor plan designer
- Open the sample east-facing plan, or start a blank plan in the Vastu floor plan designer.
- Set your plot width and depth in feet or metres. North is at the top; for an east-facing plot, the road is on the right.
- Draw or move rooms; each room is checked against its Vastu zone and any dosha (unfavourable placement) is highlighted.
- Use the share link to save your plan or send it to your architect.
A Vastu-friendly sketch is a starting point. A licensed architect still has to turn it into a sanctioned plan that meets bylaws and structural needs. To budget the build, use the construction cost calculator.
FAQ
Is an east-facing house good as per Vastu?
Traditional Vastu regards east-facing houses as favourable, especially when the main door is in the northern part of the east wall and the north-east is kept open and light.
Where should the kitchen be in an east-facing house?
In the south-east, with the north-west as the usual second choice. Avoid the north-east, north and centre.
Where should the master bedroom be in an east-facing house?
In the south-west corner of the house.
Where should the pooja room be in an east-facing house?
In the north-east, which is also where the main door side and morning light meet on an east-facing plot.
Where should toilets be in an east-facing house?
In the north-west or west. Avoid the north-east, the centre and the east.
Related guides: North-facing house Vastu plan · Vastu floor plan designer · Vastu room advisor · Vastu vs feng shui · Draw vs upload Vastu tools · Parts of a building
Disclaimer: Vastu guidance here reflects widely followed traditional practice and is educational only. It is not an engineering or legal requirement. Plans must comply with local building bylaws and be prepared by a licensed architect. Disclaimer

Tanmay Arora, is an Architect with an experience of 13+ years. He is a Management Grad with a post Graduate Diploma in Building Construction and Materials. Tanmay has worked with renowned firms. He has graduated in Bachelor of Architecture. His deep interest in Architecture and Civil Engineering and his experience has made him one of the best architects a client can think of.