Shear Wall vs Mivan: Structural System Comparison for Indian High-Rise
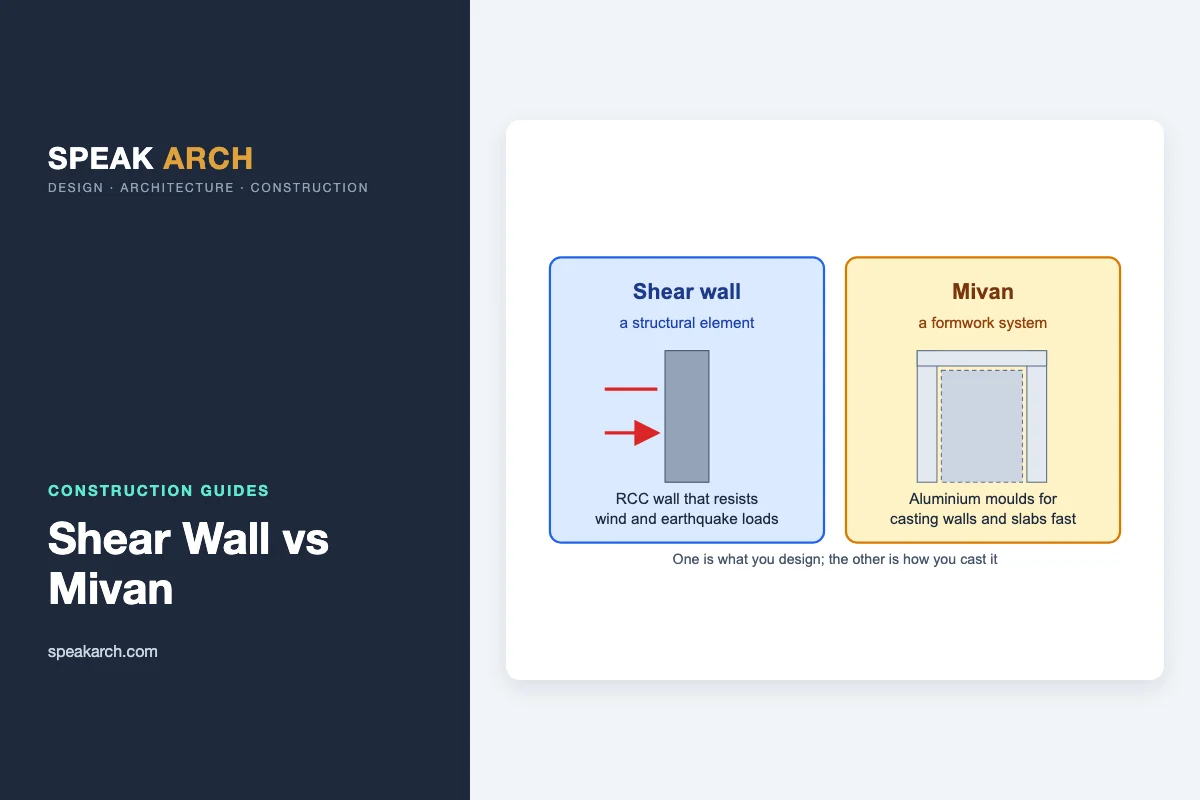
Shear wall technology and Mivan shuttering are often compared on Indian project brochures, but they are not direct substitutes. Shear walls are structural elements; Mivan is a formwork system for casting RCC walls and slabs quickly.
Key differences
- Shear wall: Lateral load-resisting RCC wall — see shear wall guide.
- Mivan: Aluminium formwork for rapid repetitive casting — see Mivan shuttering.
A Mivan building still needs shear walls or equivalent lateral system where the structural engineer specifies them.
Side-by-side comparison
| Point | Shear wall | Mivan shuttering |
|---|---|---|
| What it is | A structural RCC wall that resists wind and earthquake forces | A reusable aluminium formwork system used to cast walls and slabs |
| Question it answers | How does the building stay stable? | How is the concrete cast, and how fast? |
| Decided by | Structural engineer (design) | Contractor and engineer (construction method) |
| Typical use | Lift cores, stair cores, external walls of tall buildings | Large projects with many identical floors and flats |
| Can one exist without the other? | Yes. Shear walls can be cast with conventional plywood or steel formwork | Yes. Mivan can be used for a frame, though it is mainly used for wall-and-slab systems |
How they work together
In many Indian high-rise projects the structure is a “box” of RCC walls and slabs. Those walls act as shear walls, and aluminium formwork is the way they are cast, floor by floor. That is why the two terms get mixed up: the same wall can be called a shear wall (its structural job) and a Mivan wall (how it was built).
What to check before choosing a system
- Repetition: Aluminium formwork pays off when floors repeat many times. For a one-off villa or an irregular plan, conventional formwork is usually more sensible.
- Layout freedom: In a wall-based structure, the load-bearing walls are cast in concrete, so later changes to openings or partition positions are limited. Ask the structural engineer which walls can be altered.
- Services: Conduits, sleeves and openings must be placed before casting, because chasing a finished concrete wall is difficult.
- Surface finish: Wall faces come out smooth, but check the finish and tolerances against the project specification.
- Code requirements: Lateral-load design and detailing for earthquake zones follow the applicable IS codes (such as IS 456 and IS 13920). The structural engineer’s drawings govern.
FAQ
Is Mivan better than shear wall construction?
Wrong comparison. Mivan is how you cast; shear walls are what you design for earthquake/wind. Many Mivan projects include shear walls.
Is a Mivan building earthquake-safe?
Safety depends on the structural design and detailing, not on the formwork brand. A building cast with aluminium formwork is as safe as its design, reinforcement and concrete quality allow.
Can I use Mivan for a small house?
It is possible but rarely economical. The system is designed for repeated use across many floors and units; a small house does not give enough repetition to recover the formwork cost.
Do shear walls replace columns?
Not always. Some buildings combine columns and shear walls; wall-based systems may use few or no columns. This is a design decision for the structural engineer.
Disclaimer: Educational only. Disclaimer

Tanmay Arora, is an Architect with an experience of 13+ years. He is a Management Grad with a post Graduate Diploma in Building Construction and Materials. Tanmay has worked with renowned firms. He has graduated in Bachelor of Architecture. His deep interest in Architecture and Civil Engineering and his experience has made him one of the best architects a client can think of.