FSI in Hyderabad: What the Telangana Building Rules (G.O. 168) Say
FSI in Hyderabad: unlike Pune, the Telangana Building Rules, 2012 (G.O.Ms.No.168) do not give a general residential FSI table. How much you can build is controlled mainly by setbacks, height limits and the width of the road in front of the plot. A fixed FAR appears only in special cases, such as a 1:1 limit in two Jubilee Hills co-operative society layouts.
Many homeowners searching for “FSI in Hyderabad” expect a single number like 1.5 or 2.0. In the 2012 building rules the limit works differently: the buildable volume comes from the setbacks you must leave and the maximum height allowed, not from a floor space index. This guide explains what the rules say, based on the text of the order, and where to check for later changes.
Last updated: 29 October 2026. Source: G.O.Ms.No.168, Municipal Administration and Urban Development Department, dated 07.04.2012 (copy hosted by HMDA). Amendments after 2012 are not covered here.
How the rules limit a building
- Setbacks: Table III of Rule 5 sets the minimum front setback by plot size and abutting road width, and the minimum setbacks on the remaining sides by plot size. Non-high-rise buildings are those below 18 m in height including the stilt or parking floor.
- Height: the height allowed depends on the plot size and the other conditions in Table III and the annexures.
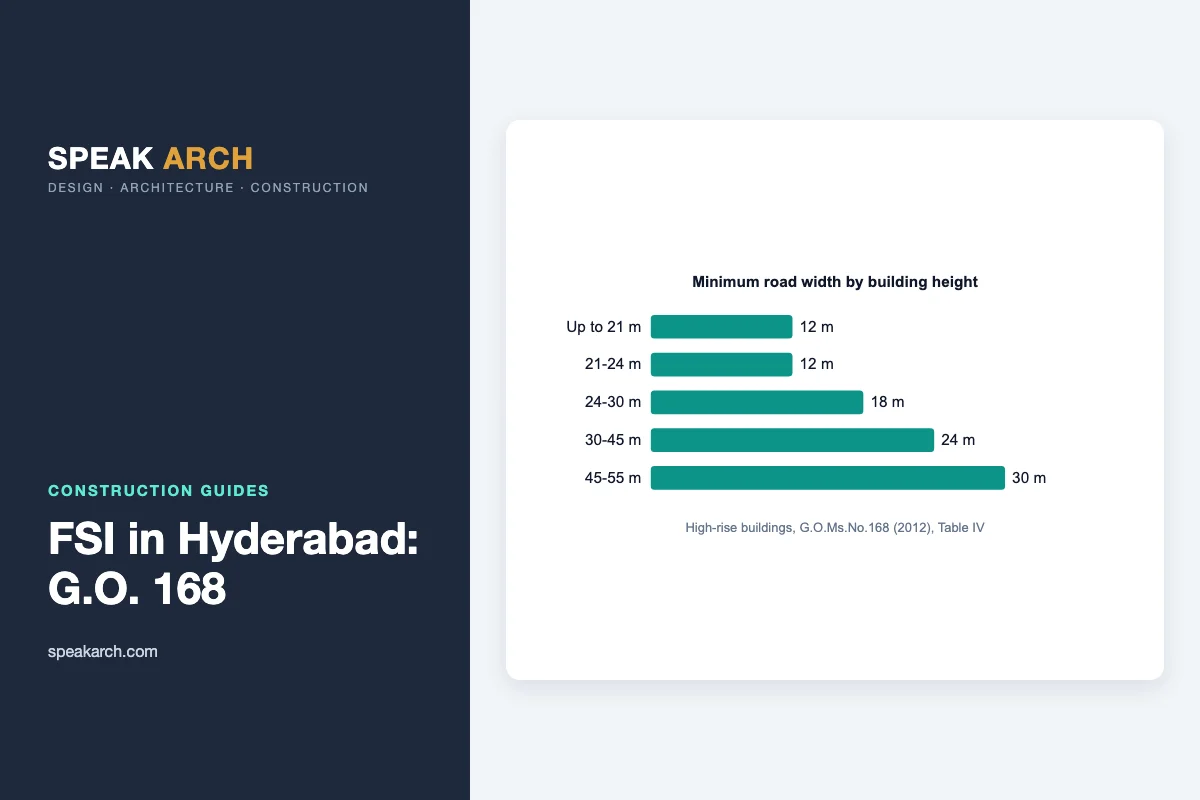
- Road width: high-rise buildings need a minimum abutting road width (see the table below).
High-rise buildings: Table IV
| Building height | Minimum abutting road width | Minimum all-round open space on remaining sides |
|---|---|---|
| Up to 21 m | 12 m | 7 m |
| Above 21 m up to 24 m | 12 m | 8 m |
| Above 24 m up to 27 m | 18 m | 9 m |
| Above 27 m up to 30 m | 18 m | 10 m |
| Above 30 m up to 35 m | 24 m | 11 m |
| Above 35 m up to 40 m | 24 m | 12 m |
| Above 40 m up to 45 m | 24 m | 13 m |
| Above 45 m up to 50 m | 30 m | 14 m |
| Above 50 m up to 55 m | 30 m | 16 m |
Above 55 m, an additional 0.5 m setback is required for every 5 m of height. Individual houses are almost always non-high-rise, so Table III is the one to read for a house plot.
Narrow roads
If a site abuts a road narrower than 9 m, the order allows a limited height: up to 10 m for sites in Category A, and up to 12 m for an individual residential building on a Category B site. In both cases you must leave 4.5 m from the centre line of the road for widening, hand that strip to the local body, and then leave the setback from Table III. No relaxations are allowed in these cases. Check the order to see which category your site falls in.
Banjara Hills and Jubilee Hills: special rules
- In the areas covered by the special regulations, the maximum height for individual residential buildings and apartment complexes is 15 m including the stilt floor (Table I).
- A building taller than 10 m is allowed only if the plot abuts a road at least 12 m wide.
- In the Jubilee Hills Co-operative House Building Society layout and the Prashasan Nagar Co-operative House Building Society layout, the height is limited to 10 m excluding stilt, with a maximum FAR of 1:1. This is the one FAR figure we found in the order.
- Plots on Road No. 1, 2 and 3 in Banjara Hills and Road No. 36 in Jubilee Hills may go up to 30 m, but only where owners have surrendered or will surrender land free of cost for road widening.
How to estimate what you can build
- Find your plot size and the width of the road it faces.
- Read the front and side setbacks for that plot size in Table III. Subtract them to get the buildable footprint.
- Read the maximum height allowed for your plot size and check the parking or stilt provision.
- Multiply the footprint by the number of floors that fit in that height, then deduct stairs, lifts and anything the rules exclude.
- Have your architect confirm the result against the current rules before you finalise the design.
The FAR calculator can convert a confirmed FAR into built-up area, but for a typical Hyderabad house plot your architect will usually work from setbacks and height instead.
Changes after 2012
The 2012 order has been amended many times, and the Telangana government publishes new orders on the BuildNow portal, including orders on TDR and on building parameters. Our copy of the order does not include these. Before you rely on any figure, check the current orders and your local body (GHMC or HMDA, depending on where the plot is).
FAQ
What is the FSI in Hyderabad?
The 2012 Telangana Building Rules do not set a general residential FSI. The limits come from setbacks, height and road width. A 1:1 FAR cap applies in two specific Jubilee Hills co-operative society layouts.
How many floors can I build on my plot in Hyderabad?
It depends on your plot size, the road width and the height limit in the rules. For individual houses, the height limit in Table III together with the parking or stilt provision decides it.
Is a stilt floor counted in the height?
For the special Banjara Hills and Jubilee Hills regulations, the 15 m limit includes the stilt floor. For non-high-rise buildings generally, the 18 m limit includes the stilt or parking floor.
Do GHMC and HMDA have different rules?
The order applies to urban development authority areas and local bodies, and defines separate competent authorities for GHMC and HMDA areas. Confirm which authority covers your plot.
Sources: G.O.Ms.No.168, MA&UD Department, 7 April 2012 (Andhra Pradesh Building Rules, 2012, as adopted in Telangana): Rule 5 and Table III, Table IV, and the special regulations for Banjara Hills and Jubilee Hills. Current orders: Telangana BuildNow, GOs and Acts.
Related: FAR calculator · Construction cost in Hyderabad · All construction guides
Disclaimer: Educational only. Building rules are amended often and depend on your plot and authority. Confirm the current rules with GHMC, HMDA or a licensed architect before buying land or filing plans. Disclaimer

Tanmay Arora, is an Architect with an experience of 13+ years. He is a Management Grad with a post Graduate Diploma in Building Construction and Materials. Tanmay has worked with renowned firms. He has graduated in Bachelor of Architecture. His deep interest in Architecture and Civil Engineering and his experience has made him one of the best architects a client can think of.