How to Plan a Detached Garage: Size, Layout, Foundation, and Construction Considerations
How to plan a detached garage: stall size, layout, foundation, drainage, and setbacks for an Indian house plot. Use the checklist before you build.

How to plan a detached garage: stall size, layout, foundation, drainage, and setbacks for an Indian house plot. Use the checklist before you build.
There is no single standard size of footing for a 2-storey house — size depends on column load, soil bearing capacity (SBC), and whether you use isolated, combined, or raft foundations. This page gives indicative starting points for budgeting before structural design. Typical isolated footing ranges (indicative) Light 2-storey load (~5–8 t/col), SBC 100 kN/m²:…
Gypsum plaster (often board-based or site-applied gypsum) gives a smooth paint-ready interior finish quickly. Neeru plaster (lime/sand traditional finish) is valued for breathable exteriors and heritage-style texture in South India. Broader plaster types: plaster finishes guide. Gypsum boards: gypsum board. Quick comparison Gypsum: Fast interior levelling; avoid chronic wet areas without membrane. Neeru: Traditional exterior…
Shear wall technology and Mivan shuttering are often compared on Indian project brochures, but they are not direct substitutes. Shear walls are structural elements; Mivan is a formwork system for casting RCC walls and slabs quickly. Key differences Shear wall: Lateral load-resisting RCC wall — see shear wall guide. Mivan: Aluminium formwork for rapid repetitive…
Tension piles resist uplift (pull-out). Compression piles carry downward structural load into the ground. The same physical pile can sometimes do both over its life, but design, reinforcement, and testing differ. Comparison table Factor Compression pile Tension pile Load direction Downward (gravity) Upward (uplift) Typical use Buildings, bridges Basements, towers, guy anchors Capacity mechanism End…
Stitch slab meaning: a stitch slab (also called a stitch, stitch raft or stitch strip) is a slab strip cast later to join two slabs or rafts that were built separately. Once it is poured and has gained strength, the two parts behave as one connected slab. A stitch raft foundation ties two or more…
Toe wall meaning: a toe wall is a short wall built at the toe (the lower outer edge) of a slope, embankment, footing or bridge abutment. It stops the base from being scoured, undermined or pushed outward. It protects the foundation of a structure, not the soil behind a tall wall — that is the…
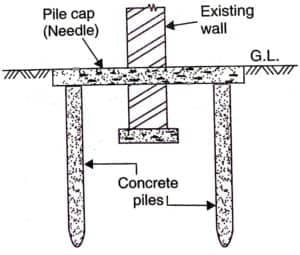
Underpinning Meaning Underpinning — strengthening an existing foundation New support is built below the current footing in controlled stages Existing wall + footing New underpin pin / pocket Excavated pit (temporary support elsewhere) Work proceeds in bays — never undercut the full length at once Underpinning section — existing footing is extended deeper or replaced…

Workability of concrete Workability of concrete — slump bands (indicative) Low Medium High 0 ~150+ mm slump Mass footings need stiff mixes; pumped slabs need higher slump Always match workability to placement method — not “more slump is better” Target values from mix design and IS 456 guidance — confirm with QC engineer Workability is…

What are fly ash bricks? Fly ash brick — typical composition Industrial by-product blended with binder and fine aggregate, then pressed and cured Fly ash (major filler) Cement / lime binder Sand or stone dust Mix ratios vary by manufacturer — IS-marked bricks should meet relevant standard tests Press-moulded and often steam-cured for strength Fly…