RCC Full form & How to Reinforce Cement Concrete
RCC full form is Reinforced Cement Concrete. It is concrete (a mix of cement, sand, coarse aggregate and water) with steel bars or mesh, called sariya on site, embedded in it. The concrete resists compression and the steel resists tension, so together they can carry loads that bend, which plain concrete cannot. RCC is used for the frame of almost every modern house and building in India: footings, columns, beams, slabs and stairs. Concrete without steel is called PCC; see PCC vs RCC for where each is used.
In Hindi, RCC is प्रबलित सीमेंट कंक्रीट (prabalit cement concrete), though on site everyone uses the short form “RCC”.
Why reinforcement is needed in cement concrete

Concrete is strong when it is squeezed but weak when it is pulled: its tensile strength is only a small fraction of its compressive strength. When a beam or slab carries load, it bends. The top face is pushed together (compression) and the bottom face is pulled apart (tension). Plain concrete cracks on the tension face. Steel bars placed near that face take the tension, while the concrete above carries the compression.
Concrete and steel work well together for three reasons. Concrete bonds firmly to deformed steel bars, so the two act as one. They expand and contract by similar amounts with temperature, so they do not pull apart. And the alkaline concrete around the bars protects the steel from rusting, as long as the cover is thick enough and the concrete is dense.
How to reinforce cement concrete: the site process
Reinforcement is placed and fixed first, and the concrete is poured around it. The usual sequence on an Indian house site is:
- Read the structural drawings and bar bending schedule (BBS). They give bar diameters, numbers, spacing, laps and cover for every member.
- Erect the formwork. A wooden or metal form (centering and shuttering) is built to the exact shape of the member and propped so it does not move or leak slurry during the pour.
- Cut and bend the bars to the shapes and lengths in the schedule: straight bars, bent-up bars, hooks, stirrups and ties.
- Place and tie the bars. Bars are tied at crossings with binding wire. Where one bar ends and another starts, they are lapped by the length shown on the drawing, and laps are staggered rather than all at one section.
- Fix cover blocks and chairs. Cover blocks keep the bars the right distance from the formwork; chairs hold the top steel of slabs at the right height.
- Inspect before concreting. The engineer checks bar sizes, spacing, laps, cover, and that the formwork is clean, tight and oiled.
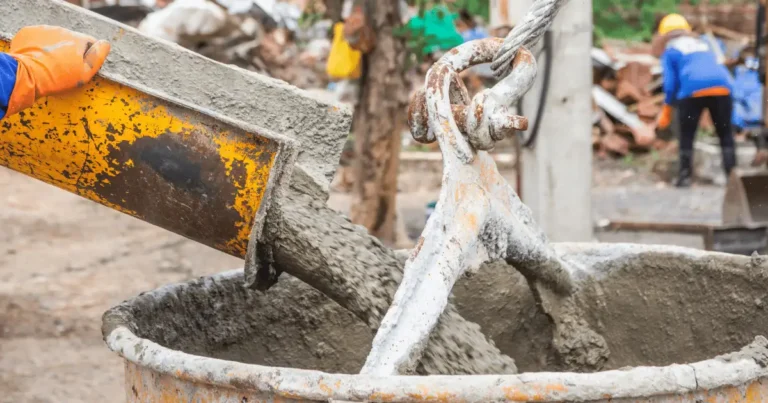
- Pour and compact the concrete. The concrete is placed without dropping it from a great height and compacted with a needle vibrator so it fills around every bar without voids (honeycombing).
- Cure the concrete. Exposed surfaces are kept moist for at least 7 days with OPC and at least 10 days with blended cements such as PPC, as IS 456 recommends.
- Remove formwork at the right time. IS 456 gives minimum stripping times for OPC concrete in normal weather; for example, props under slabs spanning up to 4.5 m stay for at least 7 days, and props under beams spanning up to 6 m for at least 14 days. Longer times apply for longer spans, cold weather and slower-gaining cements.


Where RCC is used in a house
- Footings and plinth beams: carry the building load to the soil.
- Columns: carry load from beams and slabs down to the footings.
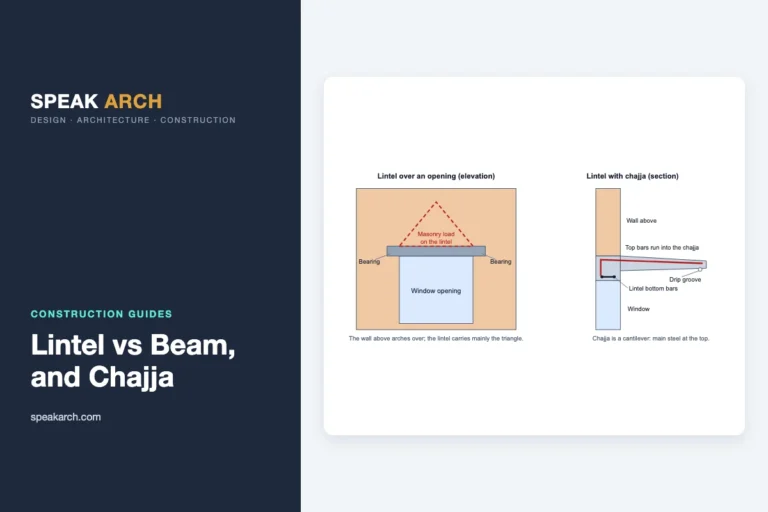
- Beams and lintels: span between columns and over openings.
- Slabs: floors and roofs; see one way vs two way slab.
- Chajja, balconies and staircases.
- Water tanks and retaining walls.
For how these elements fit together, see parts of a building.
Advantages of RCC
- Resists both compression and tension, so it can span, cantilever and carry heavy loads.
- Can be cast in almost any shape and size on site.
- Forms a continuous (monolithic) frame where beams, columns and slabs act together.
- Good fire resistance, because concrete cover protects the steel.
- Long service life with low maintenance when cover, concrete quality and curing are right.
- Materials and skills are widely available across India.
Disadvantages of RCC
- Needs formwork, bar bending and supervision, which add cost and time.
- Heavy, so the foundations must carry its own weight as well.
- Must be cured and propped before it can carry load.
- If cover is thin or cracks let in water, the steel can rust; rust expands and cracks the concrete (spalling).
- Hard to alter later: cutting an RCC member needs a structural check.

Common mistakes to avoid
- Bars resting directly on the shuttering with no cover blocks.
- Laps that are too short, or all bars lapped at the same point.
- Extra water added to make the concrete flow, which weakens it.
- No vibrator, leaving honeycombing around the bars.
- Formwork removed early, or curing stopped after a day or two.
- Rusty, oily or mud-coated bars used without cleaning.
Conclusion
RCC, Reinforced Cement Concrete, combines concrete’s strength in compression with steel’s strength in tension. That is what lets a house have slabs, beams and balconies rather than just thick walls. Its performance on site depends less on the theory than on the basics: the right bars in the right place, enough cover, well-compacted concrete and proper curing. Follow the structural drawings and have the steel checked before every pour.
RCC full form
The full form of RCC is Reinforced Cement Concrete. It is concrete (cement, sand, coarse aggregate and water) with steel bars embedded in it. The concrete resists compression and the steel resists tension, so RCC can be used for members that bend, such as beams and slabs.
What are the advantages and disadvantages of reinforced cement concrete?
Advantages: it resists both compression and tension, can be cast in almost any shape, forms a monolithic frame, has good fire resistance and lasts for decades when the cover and concrete quality are right. Disadvantages: it needs formwork, skilled bar bending and inspection; it is heavy; it must be cured before it can carry load; and if cover is thin or cracks let in water, the steel can rust and crack the concrete.
What is RCC called in Hindi?
On site it is simply called RCC. The Hindi term is prabalit cement concrete (प्रबलित सीमेंट कंक्रीट), and steel bars are called sariya (सरिया).
What is the minimum grade of concrete for RCC?
IS 456 sets M20 as the minimum grade for reinforced concrete in mild exposure, and higher grades such as M25 or M30 for more severe exposure like coastal areas.
Why is cover important in RCC?
Cover is the concrete between the steel and the outer surface. It protects the steel from moisture and fire and lets the bar bond with the concrete. Too little cover is a common reason for rusting bars and cracked, spalling concrete.
Related guides: PCC vs RCC · One way vs two way slab · OPC vs PPC cement · Steel weight calculator · All construction guides
Disclaimer: Educational only. Reinforcement details, concrete grade, cover and formwork removal times must follow your structural drawings and IS 456, as specified by a qualified engineer. Disclaimer

Tanmay Arora, is an Architect with an experience of 13+ years. He is a Management Grad with a post Graduate Diploma in Building Construction and Materials. Tanmay has worked with renowned firms. He has graduated in Bachelor of Architecture. His deep interest in Architecture and Civil Engineering and his experience has made him one of the best architects a client can think of.