How to Plan a Detached Garage: Size, Layout, Foundation, and Construction Considerations
How to plan a detached garage: stall size, layout, foundation, drainage, and setbacks for an Indian house plot. Use the checklist before you build.


How to plan a detached garage: stall size, layout, foundation, drainage, and setbacks for an Indian house plot. Use the checklist before you build.
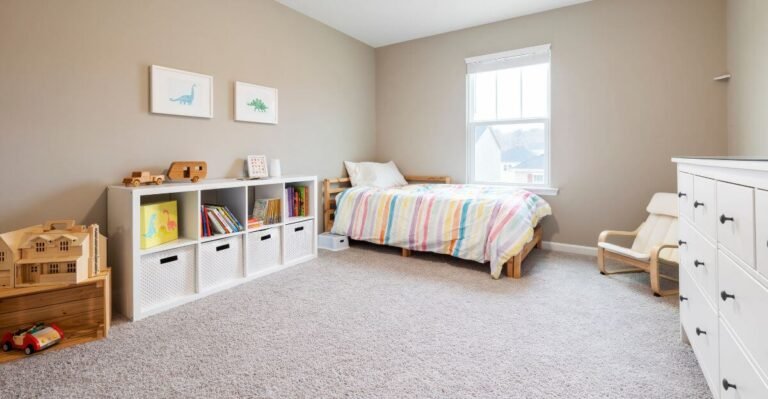
Children’s bedrooms are usually designed as play spaces that happen to contain a bed. That is a reasonable use of the room for eleven hours a day and works against it for the other thirteen. A few decisions at the design stage make settling noticeably easier, and most of them cost little. Light is the…

Practical guide to SMART luminaires: key specifications, installation planning, power, mounting and selection for living rooms and related lighting projects.

Virtual production has reshaped how Indian films, streaming series, and advertisements are shot. Mumbai and Hyderabad now host multiple virtual production stages; more are being planned across tier-1 and tier-2 cities. For architects, builders, and developers, this is a new building typology — one that combines the structural demands of a heavy industrial facility with…
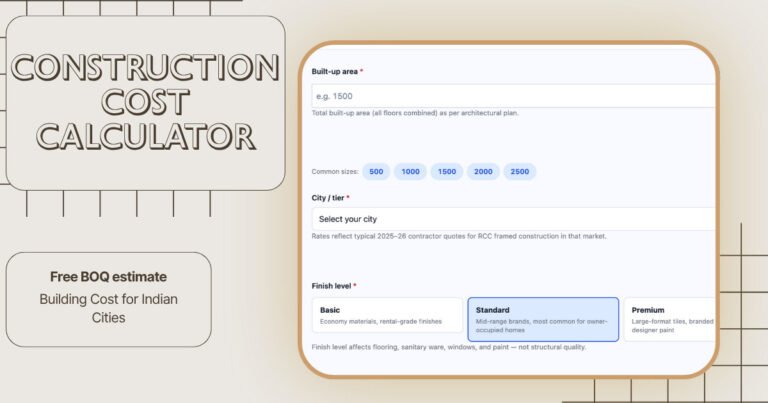
This reference study documents the city-wise ₹/sq ft construction cost bands used in the Speak Arch Construction Cost Calculator (version Jun 2026). Rates are indicative planning ranges for turnkey RCC residential work in India — not contractor quotes. Use the live calculator for your built-up area, finish level, and optional add-ons: Construction Cost Calculator India…
There is no single standard size of footing for a 2-storey house — size depends on column load, soil bearing capacity (SBC), and whether you use isolated, combined, or raft foundations. This page gives indicative starting points for budgeting before structural design. Typical isolated footing ranges (indicative) Light 2-storey load (~5–8 t/col), SBC 100 kN/m²:…
Gypsum plaster (often board-based or site-applied gypsum) gives a smooth paint-ready interior finish quickly. Neeru plaster (lime/sand traditional finish) is valued for breathable exteriors and heritage-style texture in South India. Broader plaster types: plaster finishes guide. Gypsum boards: gypsum board. Quick comparison Gypsum: Fast interior levelling; avoid chronic wet areas without membrane. Neeru: Traditional exterior…
Shear wall technology and Mivan shuttering are often compared on Indian project brochures, but they are not direct substitutes. Shear walls are structural elements; Mivan is a formwork system for casting RCC walls and slabs quickly. Key differences Shear wall: Lateral load-resisting RCC wall — see shear wall guide. Mivan: Aluminium formwork for rapid repetitive…
Tension piles resist uplift (pull-out). Compression piles carry downward structural load into the ground. The same physical pile can sometimes do both over its life, but design, reinforcement, and testing differ. Comparison table Factor Compression pile Tension pile Load direction Downward (gravity) Upward (uplift) Typical use Buildings, bridges Basements, towers, guy anchors Capacity mechanism End…
A stitch raft foundation (stitch slab or stitch beam between rafts) ties two or more adjacent mat foundations so they behave as one system under differential settlement and lateral load. It is common when a building straddles an existing structure or expansion joint. Why stitch rafts? Limit differential settlement between old and new blocks Transfer…